Home / Space Cases / Guangzhou Ersha Island Riverside Villa 420㎡
PROJECT CASE
Guangzhou Ersha Island Riverside Villa 420㎡
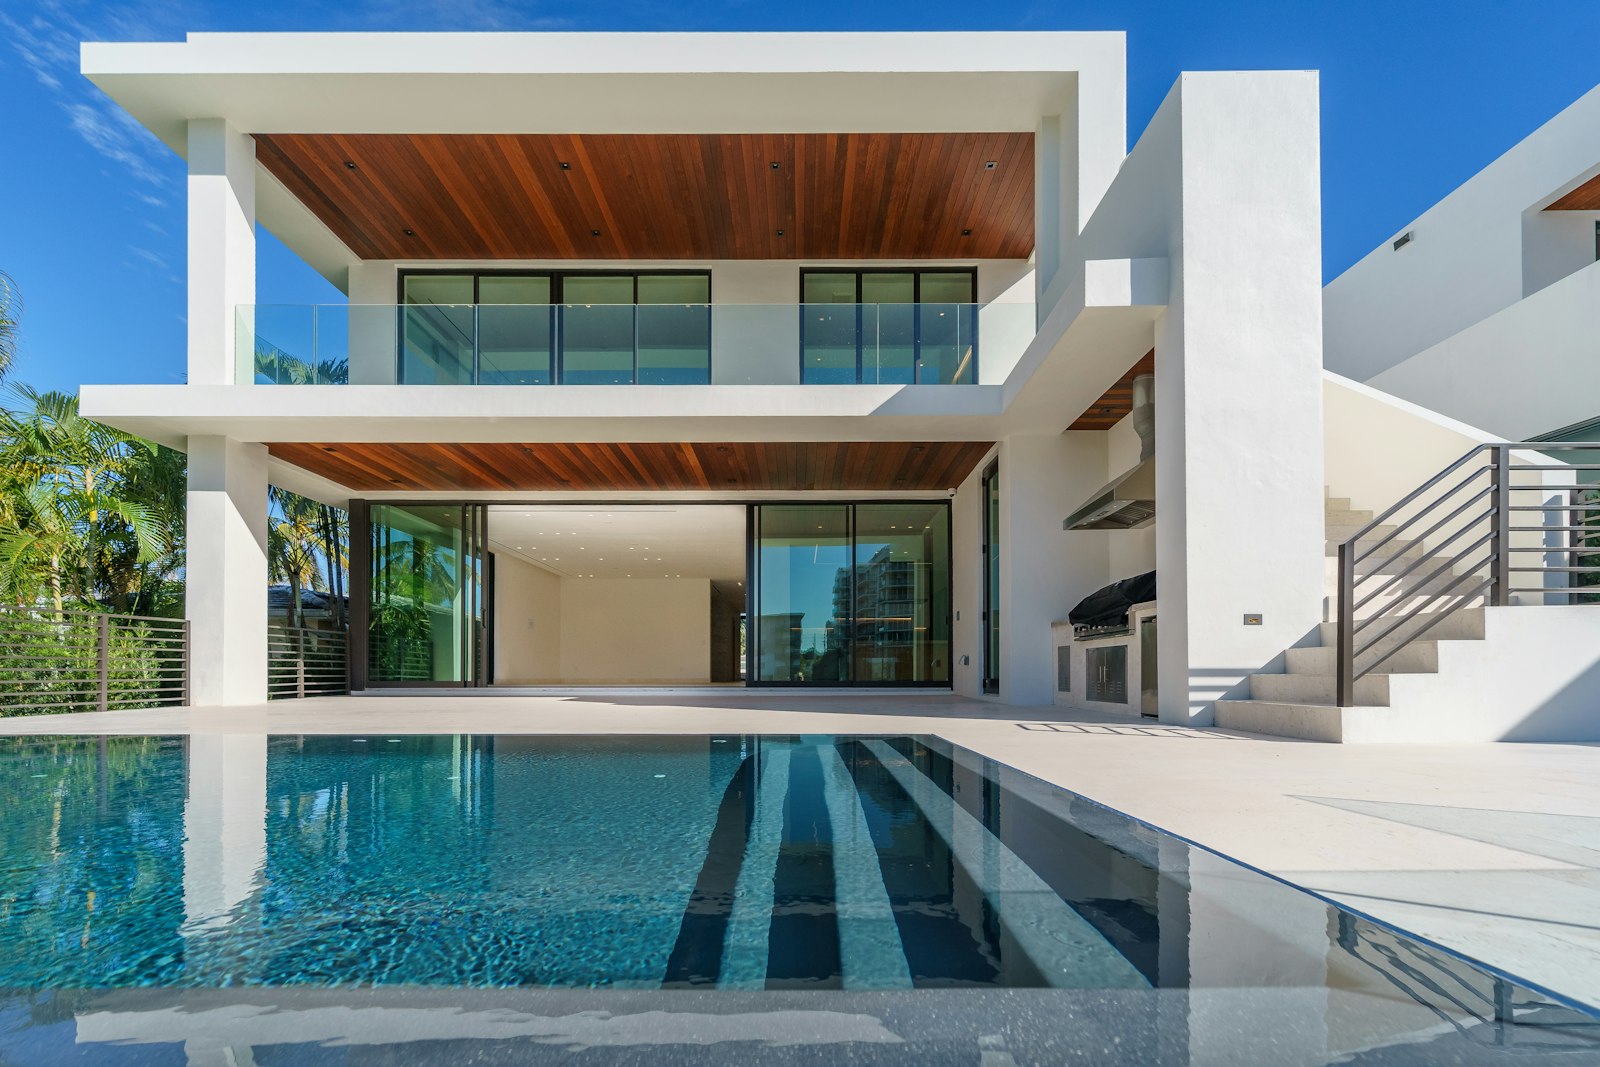
Waterfront standalone villa on Ersha Island with unobstructed river views, minimalist design without a central chandelier, and a whole-house smart home system.
OverviewPROJECT OVERVIEW
The project is located on Ersha Island, Guangzhou, with a front-row riverfront position and a gross floor area of approximately 420㎡.
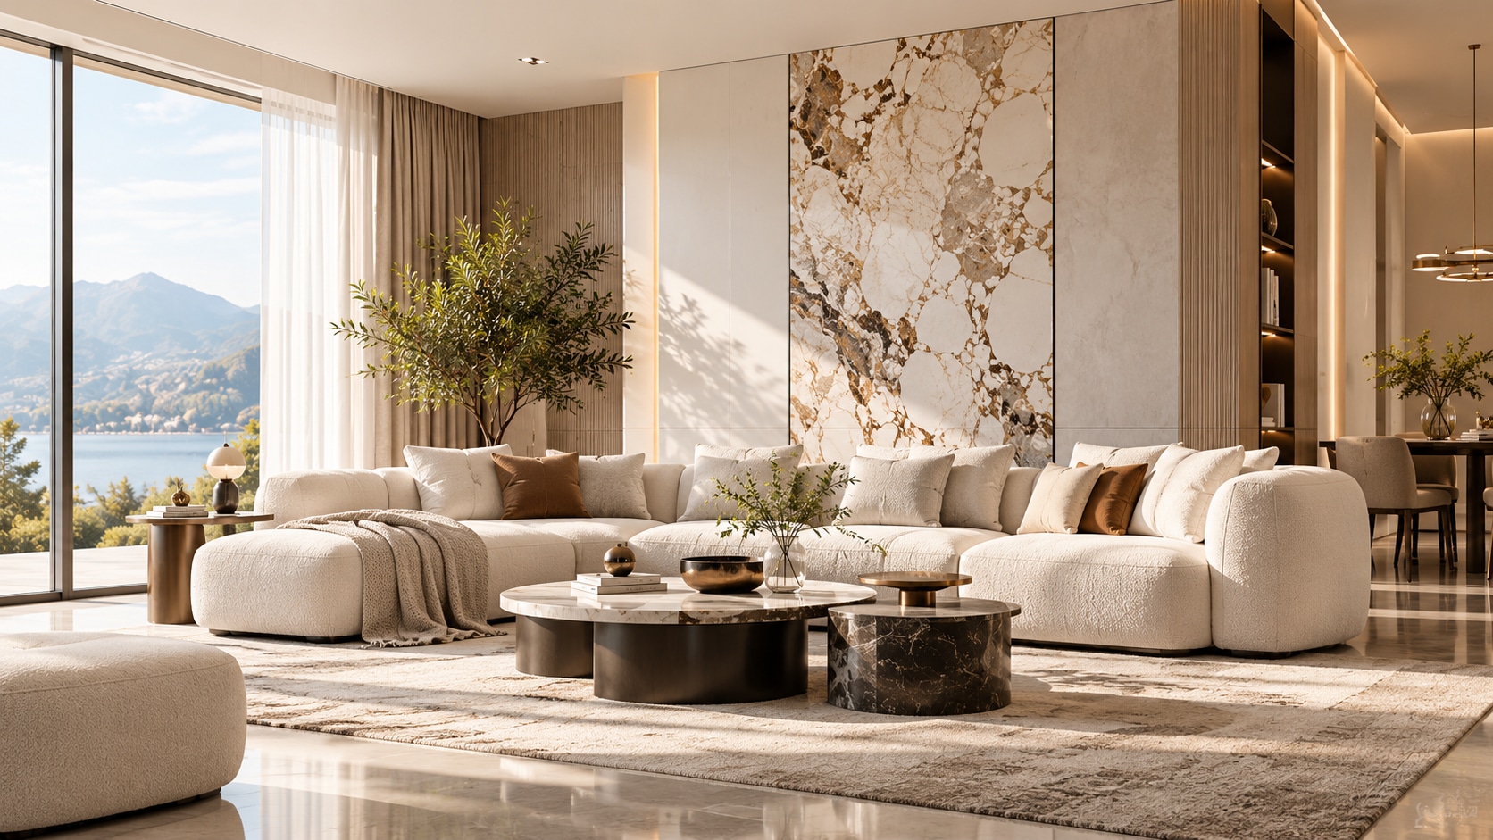
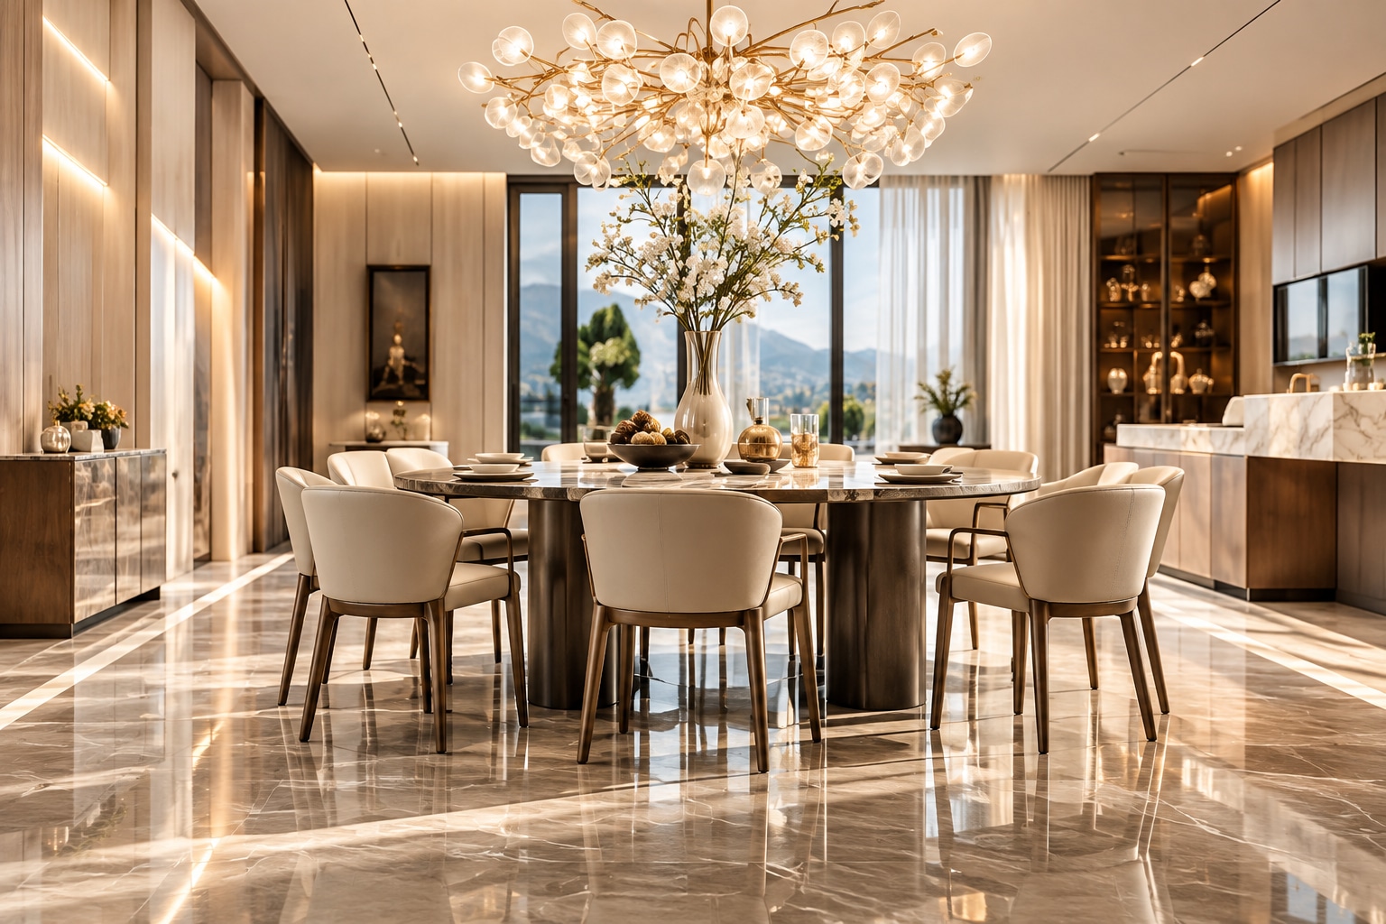
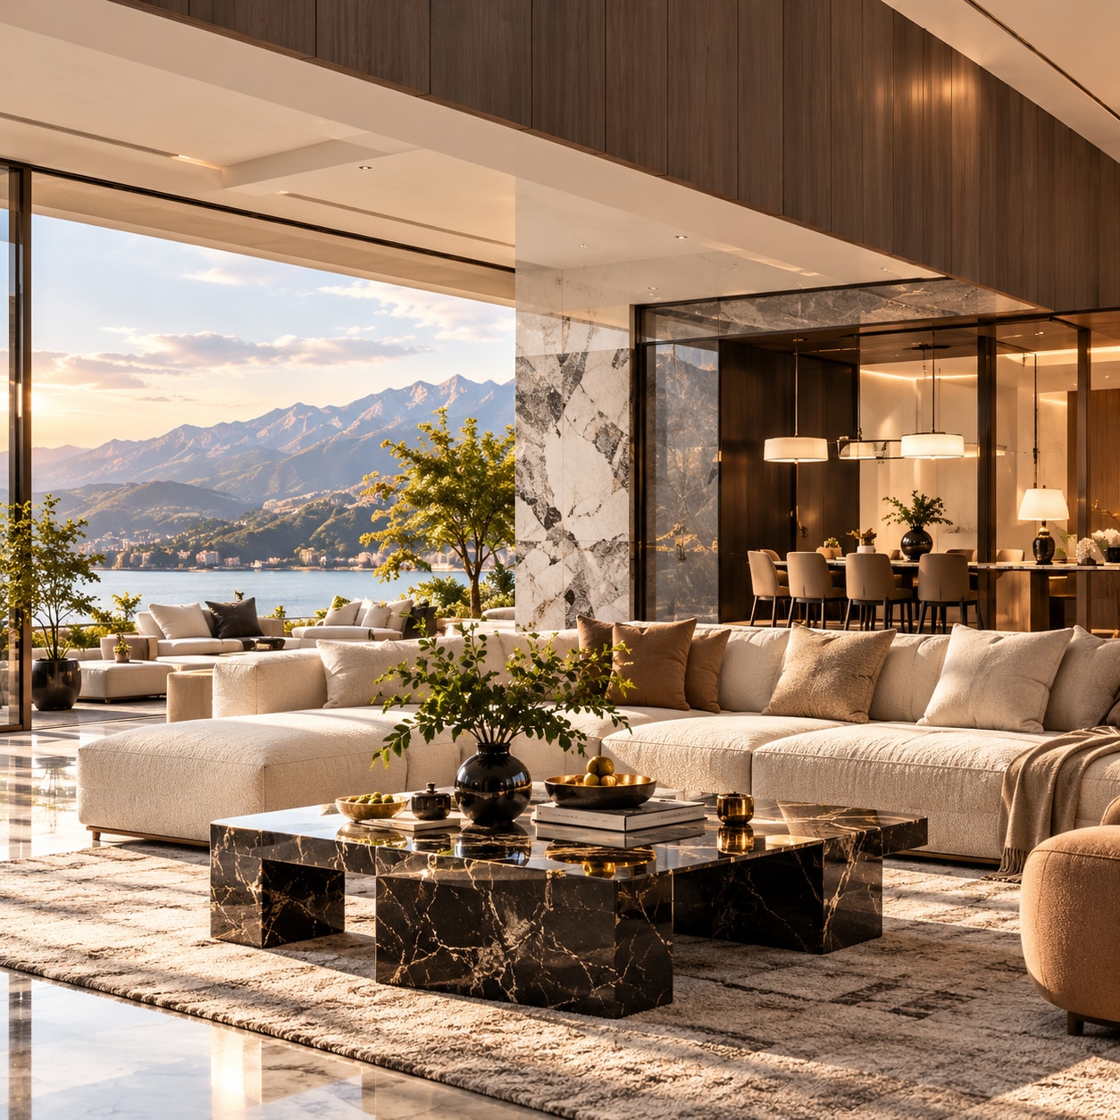
The design follows a modern minimalist approach. The living and dining area spans approximately 90㎡, with full-height floor-to-ceiling glass framing sweeping views of the Pearl River. Recessed lighting, concealed storage, and the contrast between sintered stone and wood veneer create a restrained sense of quality.
The entire home is connected to a smart home system, with lighting, curtains, and air conditioning all voice-controlled.
The design follows a modern minimalist approach. The living and dining area spans approximately 90㎡, with full-height floor-to-ceiling glass framing sweeping views of the Pearl River. Recessed lighting, concealed storage, and the contrast between sintered stone and wood veneer create a restrained sense of quality.
The entire home is connected to a smart home system, with lighting, curtains, and air conditioning all voice-controlled.
- Community
- 二沙岛宏城花园
- Layout
- 4室2厅3卫
- Floor
- 独栋2层
- Orientation
- 一线临江
- Budget
- 300万
- Riverview living room
- Minimalist lighting without a main fixture
- Whole-home smart living